New Life Spaces: Room Visualizer AI Chat Assistant
A custom WordPress chat assistant that turns a visitor's room photo, gutted or finished, into an AI redesign in New Life Spaces' own styles, shown next to real project photos and wired straight into lead capture.
What shipped
Room Visualizer just went live on the Design Philosophy pages, so these are build and engineering figures rather than site-wide traffic, the fuller traction numbers come once it's rolled out everywhere.
A Chat Assistant Wired to a Real Remodeler's Work
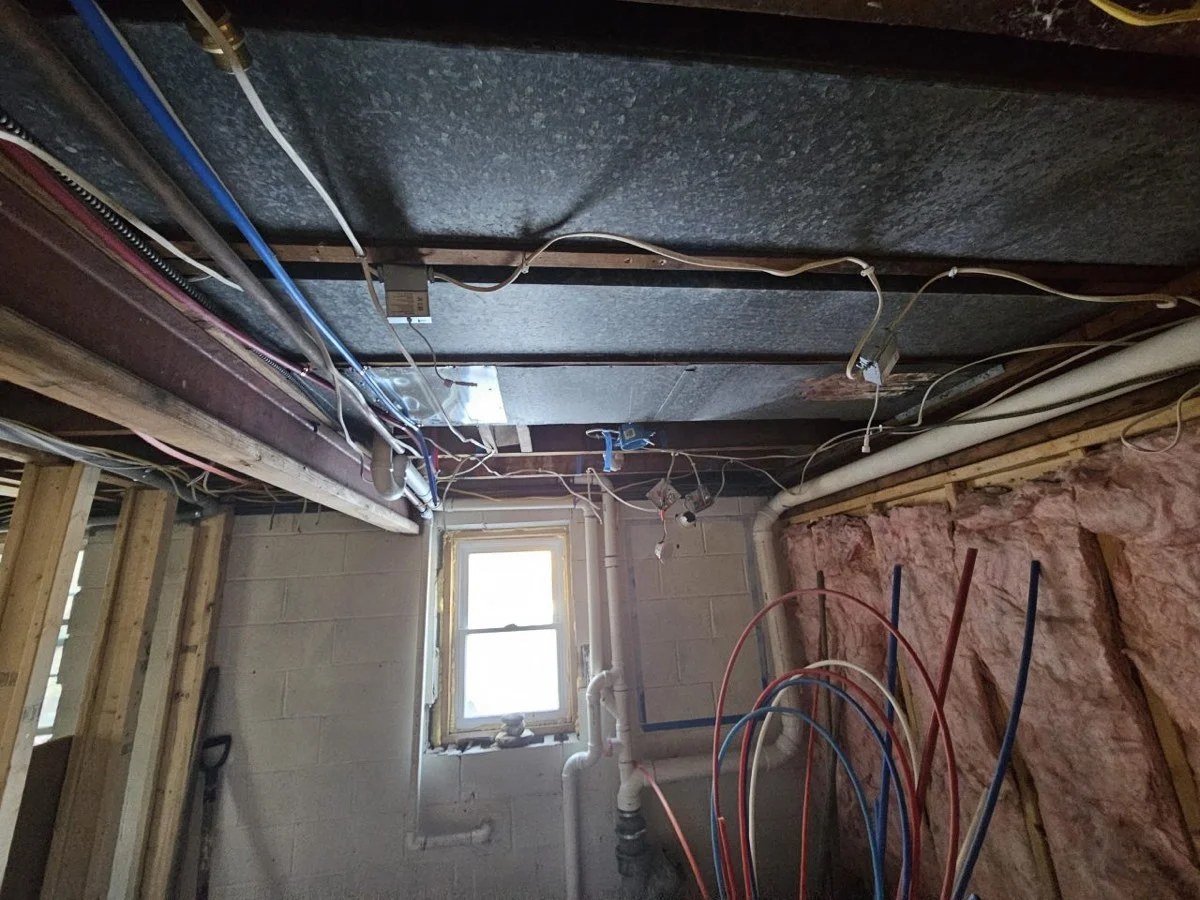
New Life Spaces is a design-build remodeling company in Upstate New York built around light, nature and craftsmanship, and a lot of their work starts from a gutted basement or a room down to bare studs, not a finished space. The hardest part of selling that kind of project isn’t persuasion, it’s imagination: most homeowners can’t look at exposed joists and a concrete floor and picture a finished room in one of the company’s own design styles. I built Room Visualizer, a custom WordPress plugin, to close that gap directly on their site: a chat assistant that turns a visitor’s own photo into an AI redesign of their room, shown next to a real New Life Spaces project of the same room type, with the conversation ending in a qualified lead in the team’s inbox.
What I built
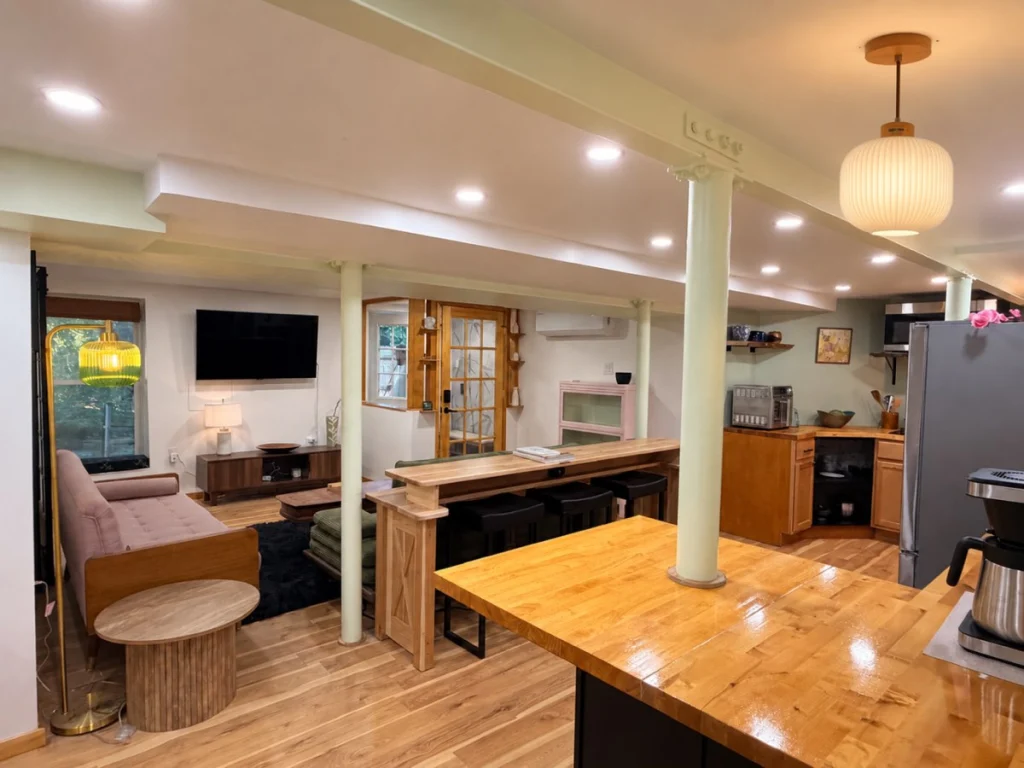
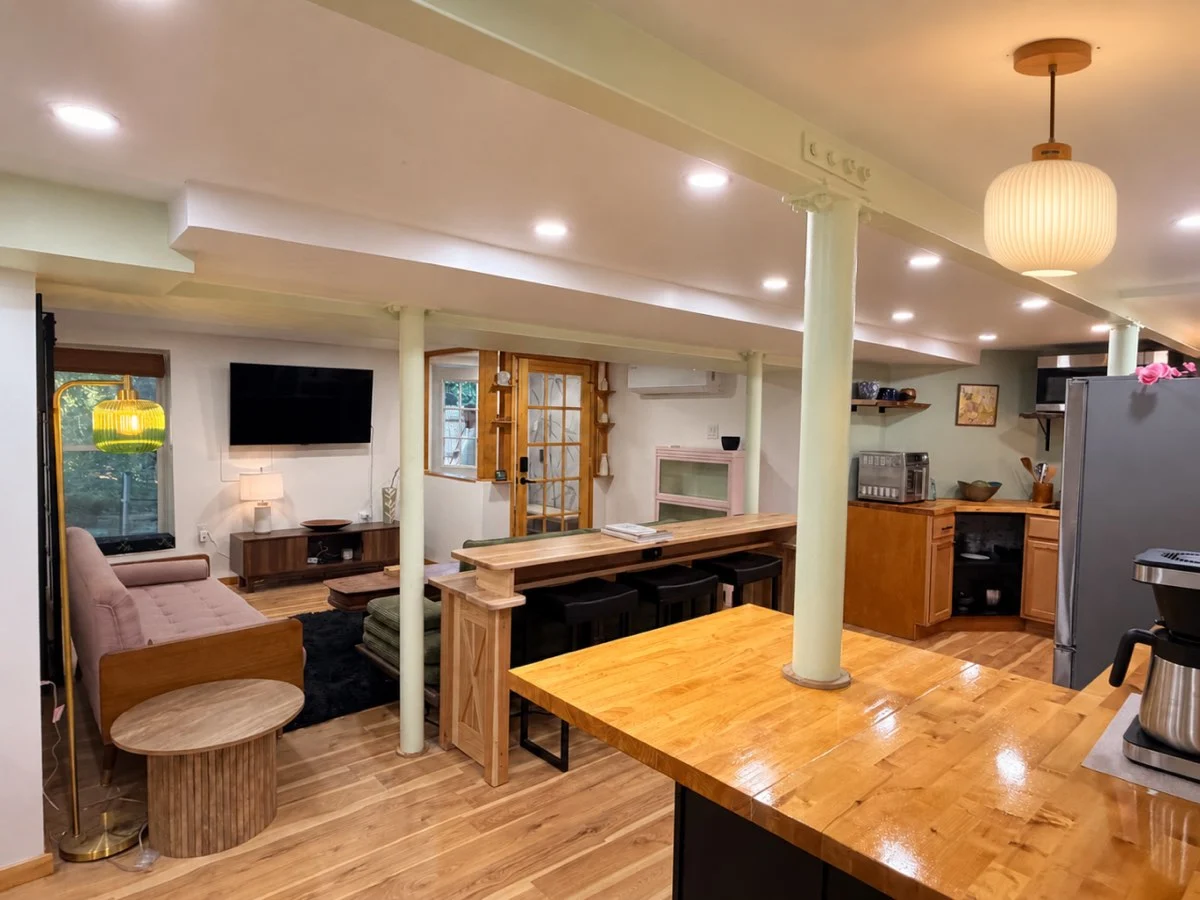
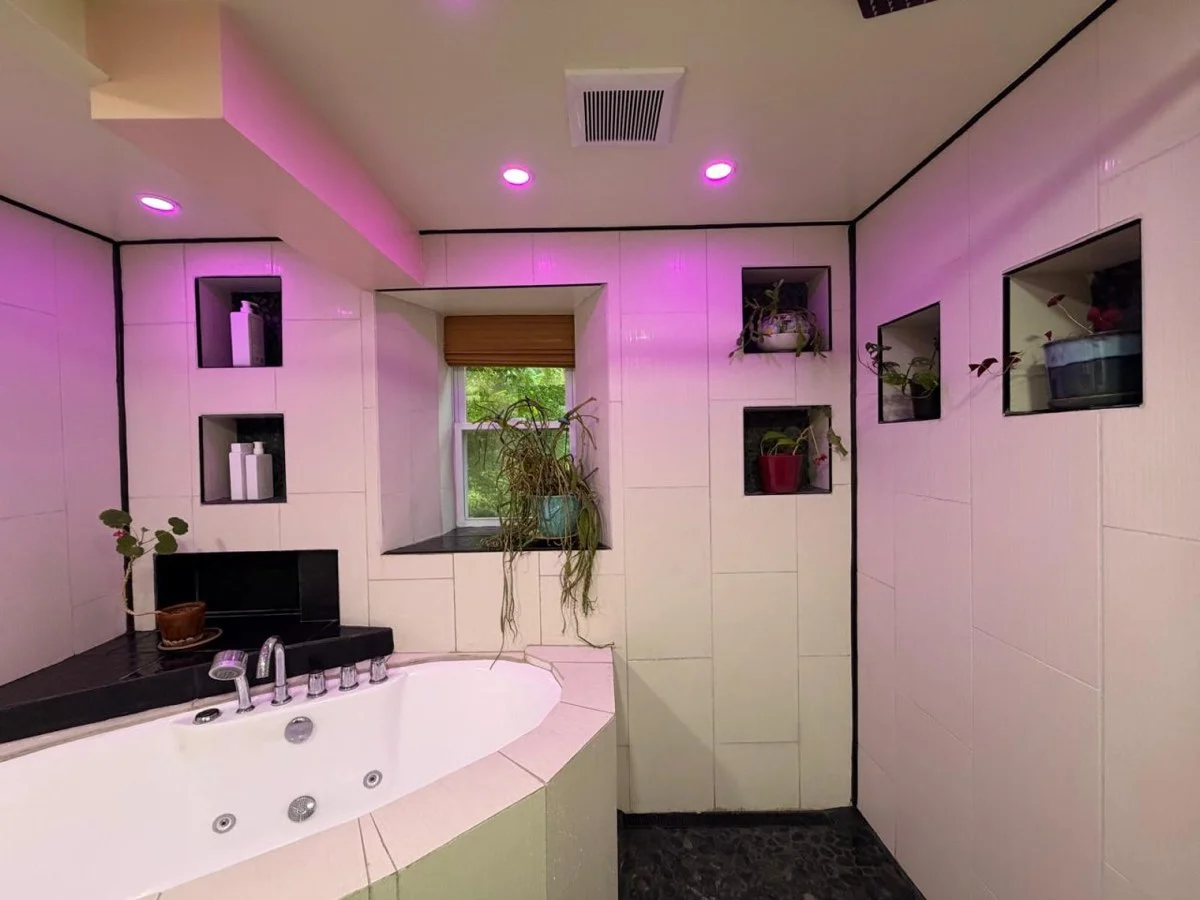
Room Visualizer is a self-contained WordPress plugin, about 2,450 lines of hand-written PHP, JavaScript and CSS, with its own REST API namespace, its own tabbed settings screen, and its own private lead-storage post type. No page builder, no third-party chatbot embed. A visitor opens the chat, answers a few questions, uploads a photo of their room, gutted, mid-remodel or already finished, picks one of four design styles, and within about a minute sees an AI redesign of their own room, next to a real New Life Spaces before-and-after of the same kind of room.
Prompting for a real remodel, not a showroom render
Calling OpenAI’s image-edit endpoint was the easy part. Making the result look like a job New Life Spaces would actually build was the real work. Each of the four styles on offer, Japandi, Biophilic, Nordic Simplicity and Living Materials, carries its own prompt written around the specific materials the company builds with: solid oak and hickory floors, butcher-block counters, live-edge shelving, matte black fixtures, shoji-style sliding screens, not just a style name handed to the model. And because most of the photos this widget actually receives are from a construction site rather than a finished room, every room type also carries its own “what finished looks like” checklist. For a bathroom, that means a vanity, a toilet, and a shower or tub placed where the existing plumbing already is. The prompt tells the model exactly what “done” means for that specific room before it ever touches the photo, and handles the opposite case too: if the room is already finished, it restyles the finishes and furnishings instead of trying to rebuild a room that doesn’t need it.
Built so it can’t run away with the client’s OpenAI bill
Every AI design costs New Life Spaces real money, so the plugin treats every anonymous visitor as a potential script until proven otherwise. A signed session token, tied to the visitor’s IP and issued when the chat opens, has to be presented with every request and is refused if it’s used too quickly after the chat opened or too long after it expires. A honeypot field catches simple bots outright. Uploaded photos are checked by their actual bytes, not their declared file type, and capped at 8MB. Each visitor gets one free AI design, tracked by IP and by email so switching one doesn’t reset the other, and that allowance is claimed before the paid call goes out and only released if the call fails, so two requests in parallel can’t both slip through. A site-wide daily cap on paid renders sits underneath all of it as a hard stop on cost.
Real work, always on screen, even when the AI isn’t
If OpenAI is slow, over quota, or simply not connected yet, the widget never shows an error. It falls back to a client-side color preview, generated instantly in the browser from the same palette each style already defines, so a visitor always sees something happen. The AI result and the real project photo are both shown in the same drag-to-compare slider, not a static side-by-side, so comparing “your room” to “our work” feels the same either way.
Everything editable without touching code
The team runs this from an ordinary WordPress admin screen: six tabs covering general visibility, the OpenAI connection (with a free “test connection” check that verifies the API key without generating an image), the chatbot’s wording and colors, the four design styles, the five rooms and their example photos, and lead handling. Each tab saves independently, so editing the welcome message can’t accidentally blank the API key. Every lead lands in a private post type only administrators can see, with the room, style and note laid out in a table and an email sent straight to the team with Reply-To set to the visitor’s own address.
Where it stands
Room Visualizer is live in Live mode, real AI designs, real cost per render, on New Life Spaces’ Design Philosophy pages, the pages a visitor is already on when they’re picturing a style for their own home. It’s a deliberate, scoped rollout rather than a site-wide flip: the plugin’s per-page targeting keeps it off the rest of the site for now, so the team can watch real designs and real leads come in from its best-fit pages before switching it on everywhere.
A Sales Tool Built From the Real Job
Room Visualizer doesn't sell the idea of a redesign, it shows a visitor their own room in New Life Spaces' actual materials, next to a project the company has actually built. It's live now on the Design Philosophy pages, running real AI designs, ahead of a full site-wide rollout.
More work
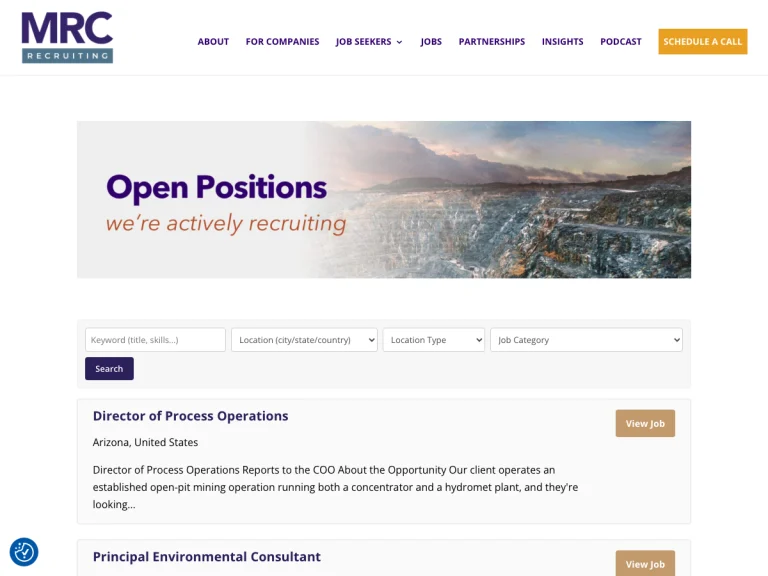
MRC Recruiting: Live Job Board Integration
Custom WordPress plugin syncing MRC Recruiting's Recruit CRM postings straight onto their site: a searchable job board, detail pages, and automatic removal of closed roles, with no manual re-entry.
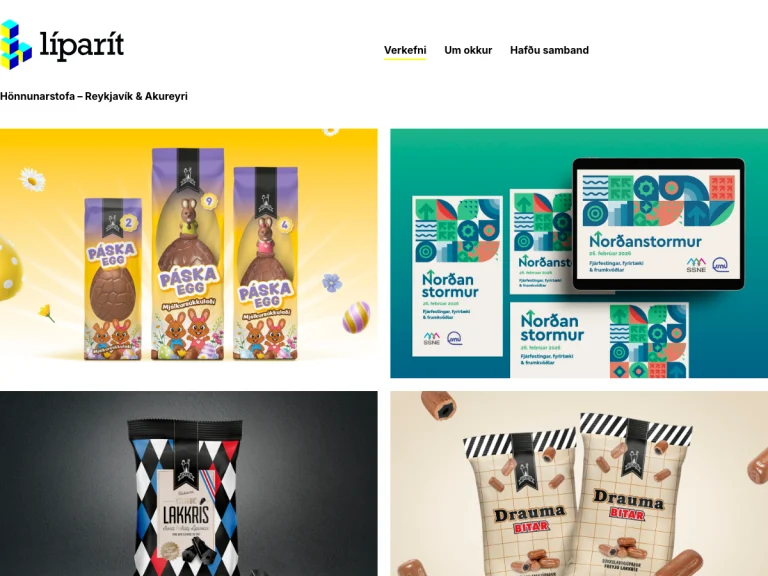
Líparít: Advertising Agency
Líparít came to us with a finished Figma design for their new site. We rebuilt it faithfully in WordPress and Elementor, translating every layout and type detail into a fully editable, self-manageable portfolio site.
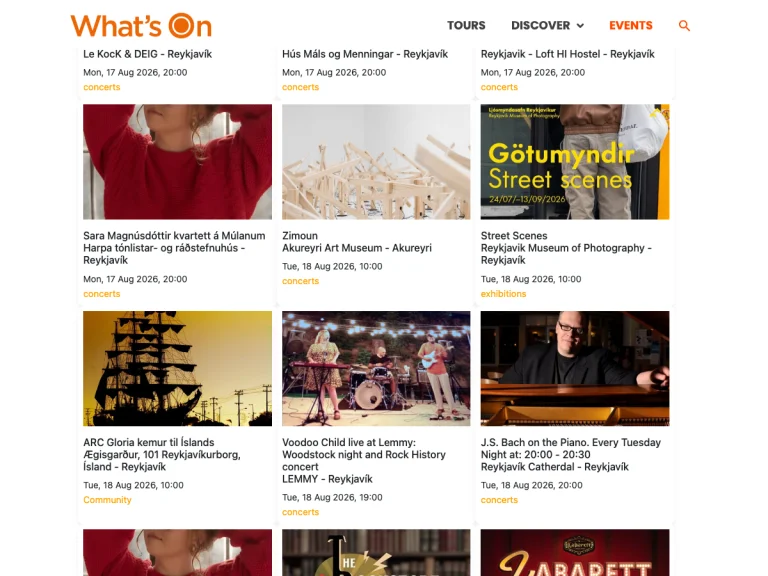
What’s On: Reykjavík Events Platform
Figma design turned into a pixel-accurate WordPress and Elementor build for Reykjavík's event guide since 1994, with a continuously updated events calendar pulled live from an external API.